 Skagit County
 Board & Batten Siding for Concrete Homes
Concrete sits up the Skagit River corridor, tucked against the foothills where the valley climate starts to shift toward the mountains. Homes here deal with a specific combination of weather: long stretches of steady rain, heavy shade from surrounding timber and hillsides, and a moss and mildew season that can run most of the year on north- and east-facing walls. Board and batten siding — with its bold vertical lines and deep shadow reveals — is one of the most requested looks for farmhouse, craftsman, and modern cabin-style homes in this part of Skagit County. Done right, it also happens to be a smart functional choice for the conditions Concrete throws at a house.
This page covers what board and batten actually needs to hold up out here, what a correct installation involves, and how we approach the job for homeowners in and around Concrete.
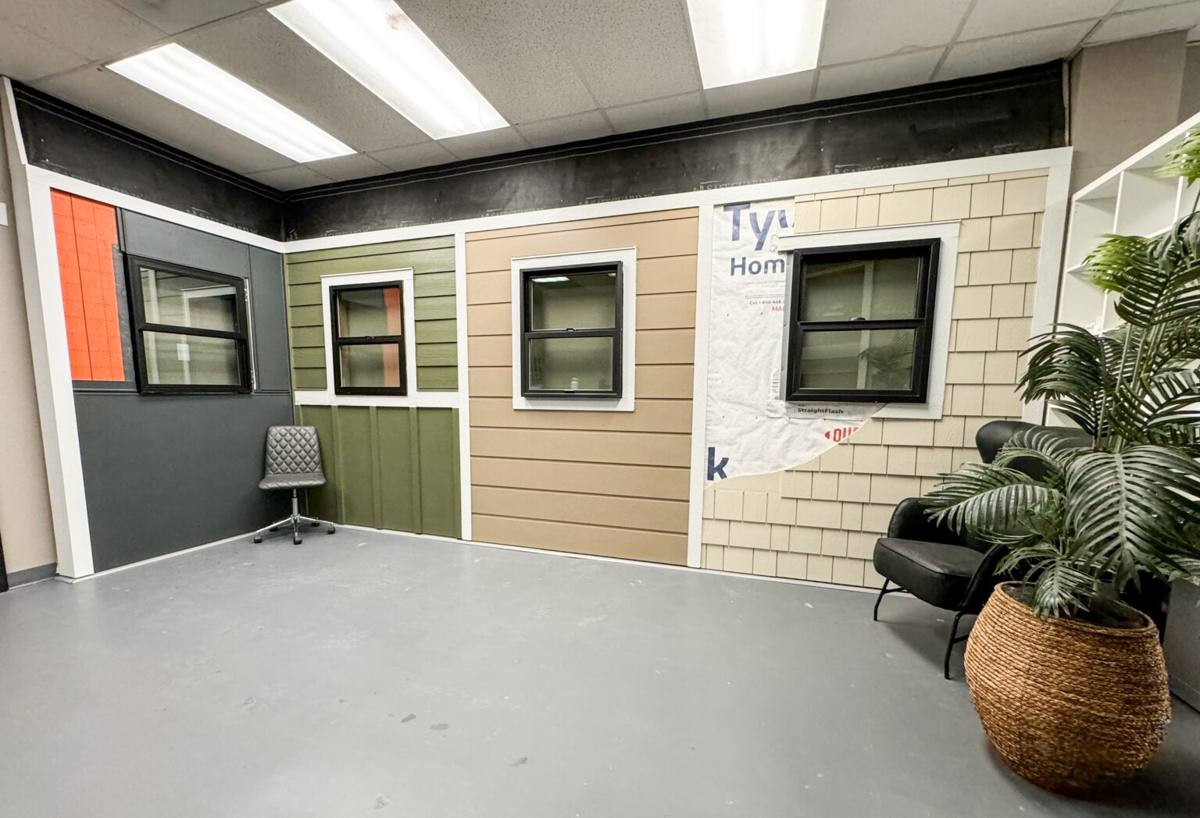
Why Board & Batten Fits Concrete's Climate — and Where It Goes Wrong
Board and batten is a vertical siding pattern: wide flat panels or boards installed side by side, with narrower battens covering the seams. The look is popular because it reads as substantial and architectural, but the seams and reveals are also exactly where a lot of siding failures start if the wrong material or installation method is used.
What the Concrete area demands from vertical siding
- Sustained moisture exposure — long rain events push water down every vertical seam and batten joint for hours or days at a time, not just during a passing shower.
- Shade and slow drying — homes tucked near tree lines or hillsides get less direct sun, so siding stays damp longer after rain, which is exactly what moss, algae, and mildew need to take hold.
- Wide temperature swings between seasons — wood-based products expand and contract with moisture cycles, which stresses fastener points and paint film over the years.
- Wildfire-adjacent terrain — Concrete backs up to timber and brush country, and combustibility is a real factor homeowners here should weigh, not an abstract one.
A lot of board and batten failures we see in wooded, high-moisture areas trace back to two things: the wrong substrate material for the exposure, or battens and panels installed without the gaps and fastening method needed to let the wall breathe and move. The pattern itself isn't the problem — the material and the install are.
Why We Only Install James Hardie for Board & Batten
We install James Hardie fiber cement exclusively, and board and batten is one of the clearest cases for why. This siding style depends on tight, straight vertical lines and crisp reveals staying that way for decades — not just looking good the day it goes up.
What fiber cement gives a vertical pattern that other materials struggle to match
- Non-combustible core — genuinely relevant for a property near timber and brush, unlike wood-based board and batten products.
- Dimensional stability — Hardie panels and battens don't swell, cup, or bow the way primed wood or engineered wood siding can after repeated wet-dry cycles, which keeps those vertical lines straight over time.
- Factory-applied ColorPlus finish — baked-on color that resists the fading and peeling that shows up fast on field-painted wood battens exposed to constant rain and shade.
- Engineered for Pacific Northwest exposure — Hardie's HZ5 product line is formulated specifically for wetter, freeze-prone climates like ours, not a one-size-fits-all national spec.
- Moss and mildew resistance — the factory finish doesn't feed organic growth the way bare or painted wood fiber can, which matters directly for shaded, slow-drying walls.
We don't install primed wood, cedar, LP SmartSide, vinyl, or other fiber cement brands for board and batten work. Each of those has legitimate uses somewhere, but for the moisture load and shade patterns common around Concrete, we've standardized on Hardie because it's the product we're willing to warranty and stand behind for the long haul.
What a Correct Board & Batten Installation Involves
The reveal-and-seam pattern that makes board and batten attractive is also what makes installation quality non-negotiable. Corners get cut here more than almost any other siding style, because the mistakes are easy to hide at first and only show up years later.
The details that separate a durable install from a problem waiting to happen
- Weather-resistive barrier and rainscreen gap — a drainage plane behind the siding lets any moisture that gets past the surface drain and dry out instead of sitting against the wall sheathing.
- Correct batten spacing and fastening — battens need consistent gaps and fastener placement per manufacturer spec so the wall assembly can move seasonally without cracking caulk lines or pulling fasteners.
- Proper flashing at every penetration — windows, doors, hose bibs, and light fixtures all interrupt the vertical run and each one needs individual flashing, not just caulk.
- Sealed and primed cut ends — every field cut exposes raw material that has to be sealed before installation, or that spot becomes a moisture entry point.
- Proper clearance at grade and roof lines — siding held above ground contact and roof-to-wall intersections flashed correctly, both common failure points on multi-story homes with complex rooflines.
Skipping any one of these doesn't usually cause an immediate problem — it causes a problem in year four or five, after the caulk has cycled through a few winters and the wall's had time to trap moisture behind a good-looking surface.
Our Process for Concrete Homeowners
1. On-site assessment
We look at your home's specific exposure — how much sun and shade each wall gets, where water tends to collect, and what your current siding or sheathing condition tells us about moisture history.
2. Material and design plan
We walk through Hardie's board and batten profiles, reveal widths, and ColorPlus color options, and map out how the pattern will work with your home's trim, corners, and rooflines.
3. Prep and installation
Old siding removal (when applicable), sheathing inspection and repair as needed, weather barrier and rainscreen installation, then the board and batten system installed to manufacturer spec and local code.
4. Final walkthrough
We go over the finished job with you — flashing details, caulk lines, and what maintenance (if any) to expect going forward.
Cost Factors for Board & Batten in Concrete
Every home is different, but these are the main variables that move the price on a board and batten project in this area:
| Factor | Why It Matters |
|---|---|
| Wall height and complexity | Multi-story homes and steep or cut-up rooflines take longer and need more flashing detail |
| Existing siding removal | Tear-off and disposal adds labor versus building over an approved substrate |
| Sheathing condition | Rot or water damage found underneath needs repair before new siding goes on |
| Reveal width and batten spacing | Narrower reveals mean more boards, seams, and fasteners per square foot |
| Access and site conditions | Steep lots, tree cover, or limited equipment access common in hillside Concrete properties |
| Color and finish selection | Factory ColorPlus finishes vary slightly in cost by line and sheen |
We give a firm, itemized quote after seeing the home in person — not a phone estimate — because these factors vary too much house to house to guess accurately.
Why a Crew That Already Works in Skagit County Matters
Concrete's mix of river valley humidity, hillside shade, and proximity to timber isn't the same as siding a home in a drier, more open part of the county, or on the coast dealing with direct salt air. A crew that regularly works Skagit County knows which walls on a given lot orientation take the worst of the moss and mildew load, how local moisture patterns affect drying time between installation stages, and how to detail flashing for the rain volumes this area actually sees over a winter — not just what a spec sheet says in general terms.
That local pattern recognition is what keeps a board and batten install from becoming a callback in a few years. It's also why we stand behind our work with a workmanship warranty backed by James Hardie's manufacturer warranty on the product itself.
Checklist: What to Ask Before Hiring for Board & Batten
- Do they install fiber cement specifically, or push whatever product has the best margin that week?
- Will they show you the rainscreen and weather barrier plan before work starts, not just the finish color?
- Do they detail flashing at every window, door, and penetration individually?
- Is the estimate itemized, or a single vague lump sum?
- Do they carry proper licensing and insurance for exterior work in Washington?
- Can they explain how their approach accounts for shade, moisture, or moss specific to your lot?
Get a Straight Answer for Your Home
If you're weighing board and batten for a home in Concrete, we're happy to take a look, walk the property, and give you an honest read on what it would take — no pressure, no upsell. Reach out for a free estimate and we'll tell you straight what your home needs.